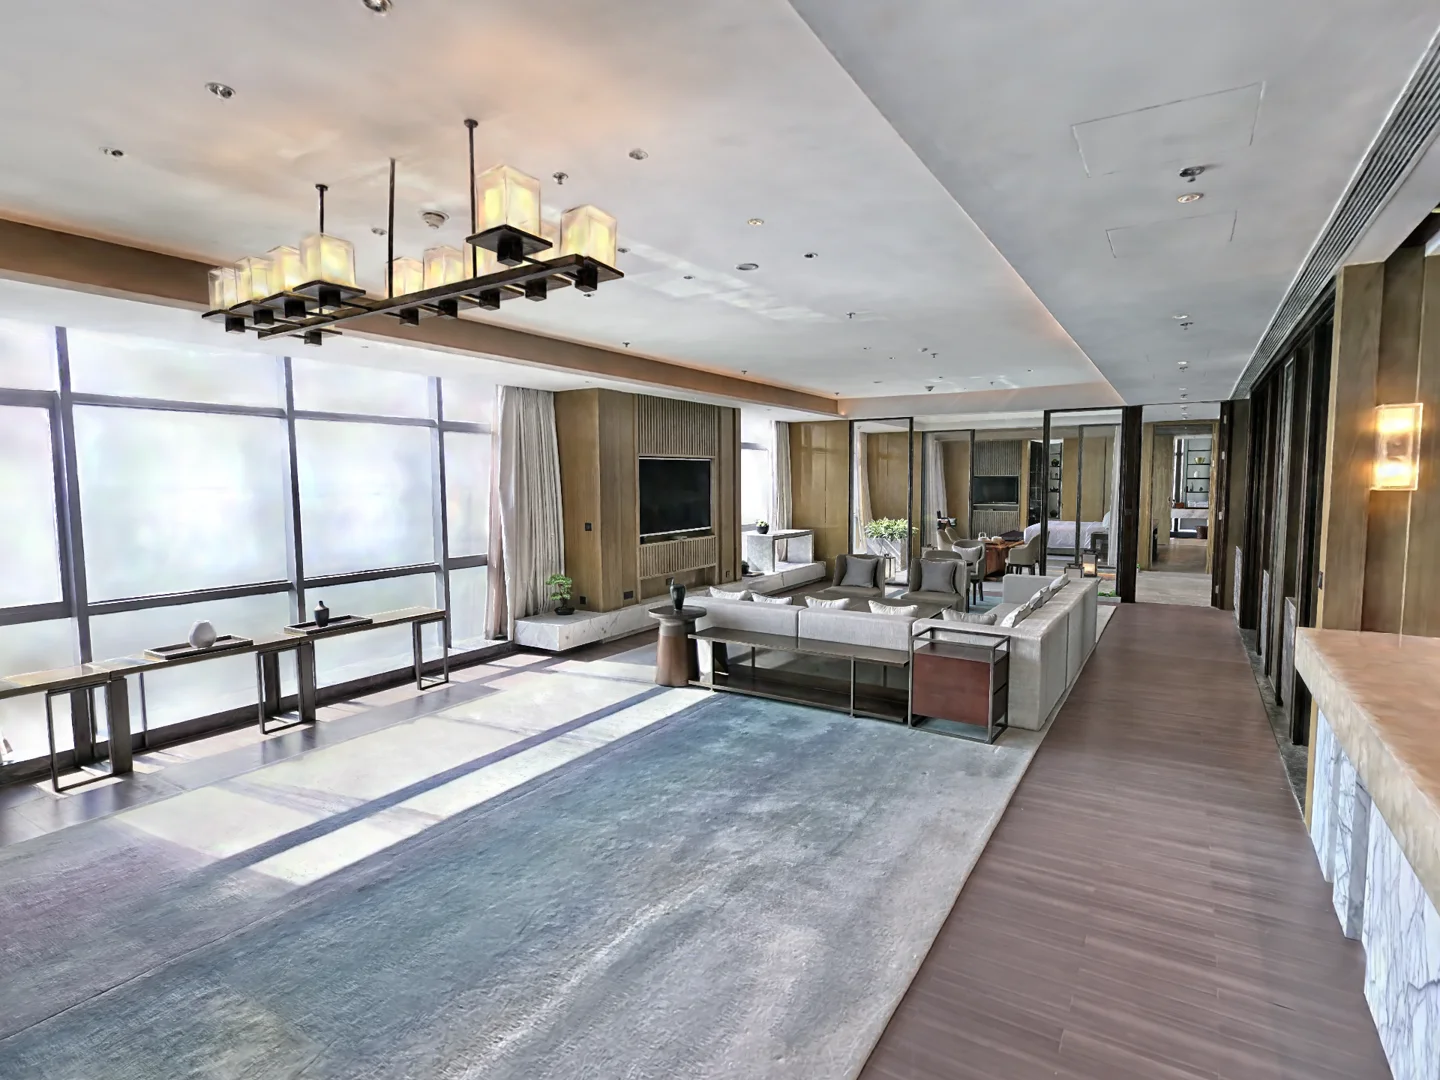
Walk your stay before you book it.
A proper arrival
A wide, ordered entry with room to greet guests — and to come home quietly. Coats, keys, a pause: the residence opens up from here, not all at once.
Where the day settles
Generous proportions, long sight lines and steady daylight along the main wall. Furniture will never fight for space here — the room holds a grand sofa and still breathes.
Built for long evenings
The table stands at the crossing of the home's two axes — close to the kitchen, open to the living space. Dinners here run past midnight without anyone moving to the sofa.
The quiet wing
Set away from the living rooms, with soft morning light and a full wall for wardrobes. The kind of room that ends the argument about where the bed goes.
Light on two sides
Windows on two exposures keep this room bright from breakfast to dusk. Study, nursery, guest room — it takes any role you give it and pays it back in daylight.
A door you can close
Deep in the plan, away from the kitchen and the street side — a real workroom, not a corner of the bedroom. Calls end; this room stays yours.
A plan that circulates
The way back runs through the home's second axis — no dead-end corridors, rooms that connect. Homes that circulate live larger than their floor area.
Walk it yourself
Book homes you have already walked.
Nothing to discover at check‑in.
Every space in this catalogue is scanned like the one you just walked. Guests choose the real rooms from any city in the world — the light, the distances between them — and arrive already knowing where the keys go. What photographs promise, the scan proves.
- 3 bedrooms · 2 bathrooms · 210 m²
- sleeps 6 — two queens, two singles
- full kitchen, dining for eight
- study with a door that closes
- fibre wi-fi · A/C throughout · washer
- lift, secure entrance, parking spot
- $390 / night · 3 nights minimum
- check-in 15:00 · check-out 12:00
- self check-in — smart lock, no meetups
- refundable deposit $500
- no parties · no smoking indoors
- free cancellation up to 7 days out
- 01 — walk the scan. Every room, your pace, tonight if you like. No appointment, no agent on your shoulder.
- 02 — ask for dates. One message on WhatsApp; we answer within the hour, calendar in hand.
- 03 — arrive knowing the place. The code unlocks the door of a home you have already lived in for ten minutes.
Other residences, also walkable
Every listing ships with a millimetre scan. Walk any of them the way you just walked this one — then ask for dates.
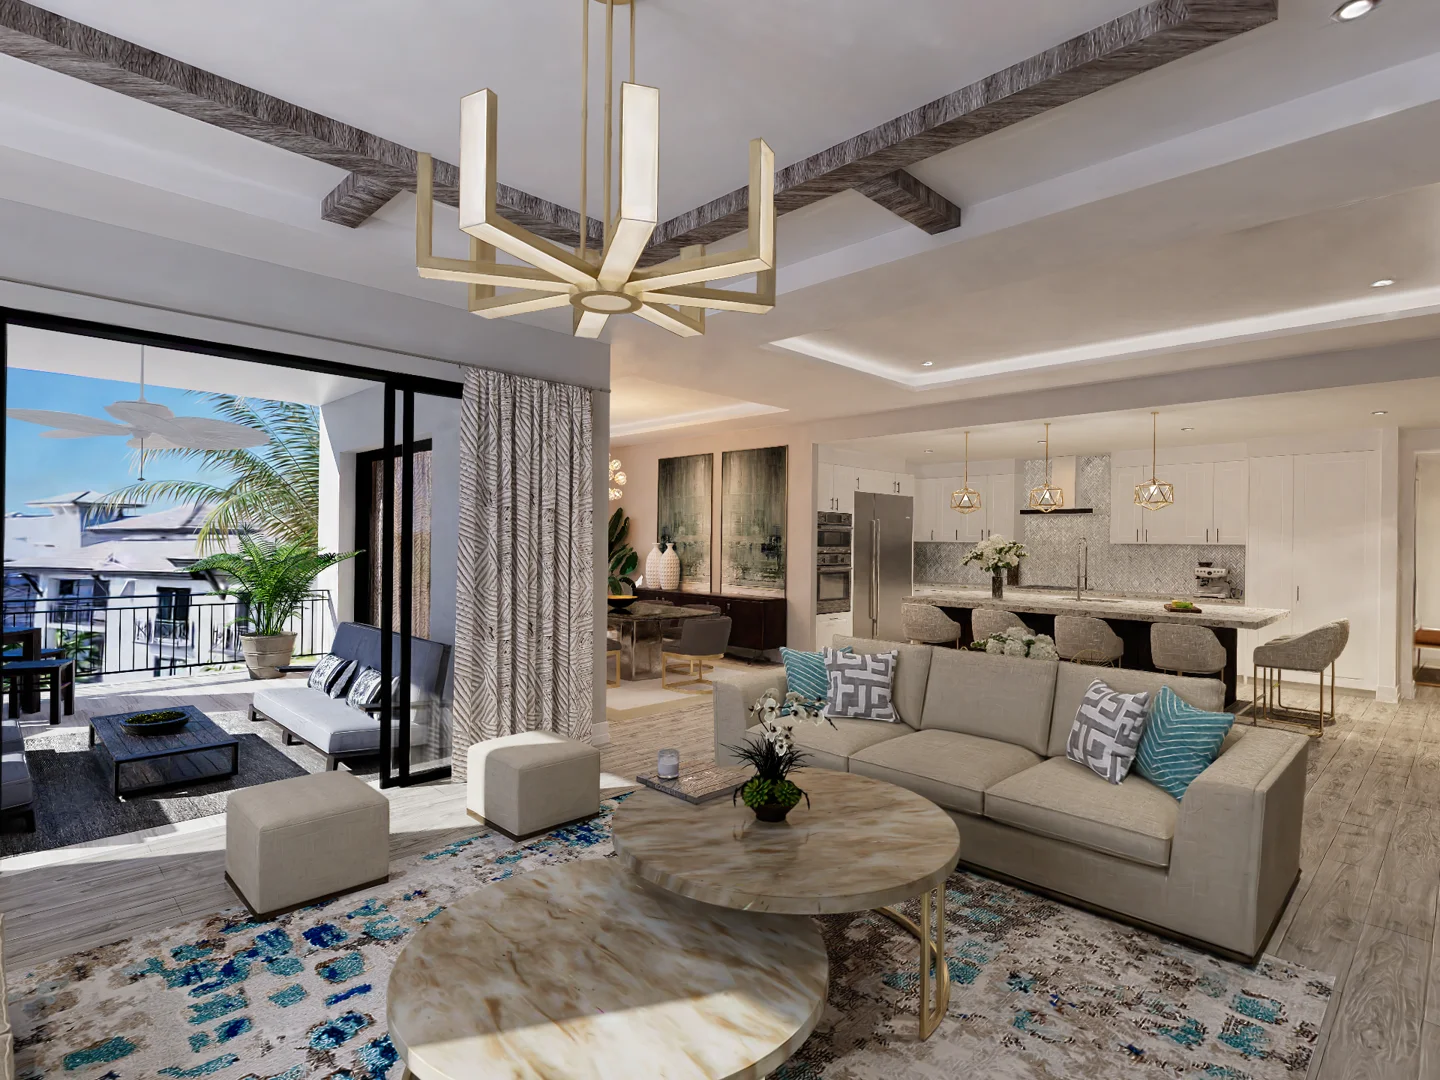 3d walkcity apartmentThe Garden Apartment$240 / night
 scan in productionapartmentThe Living Loft$180 / night
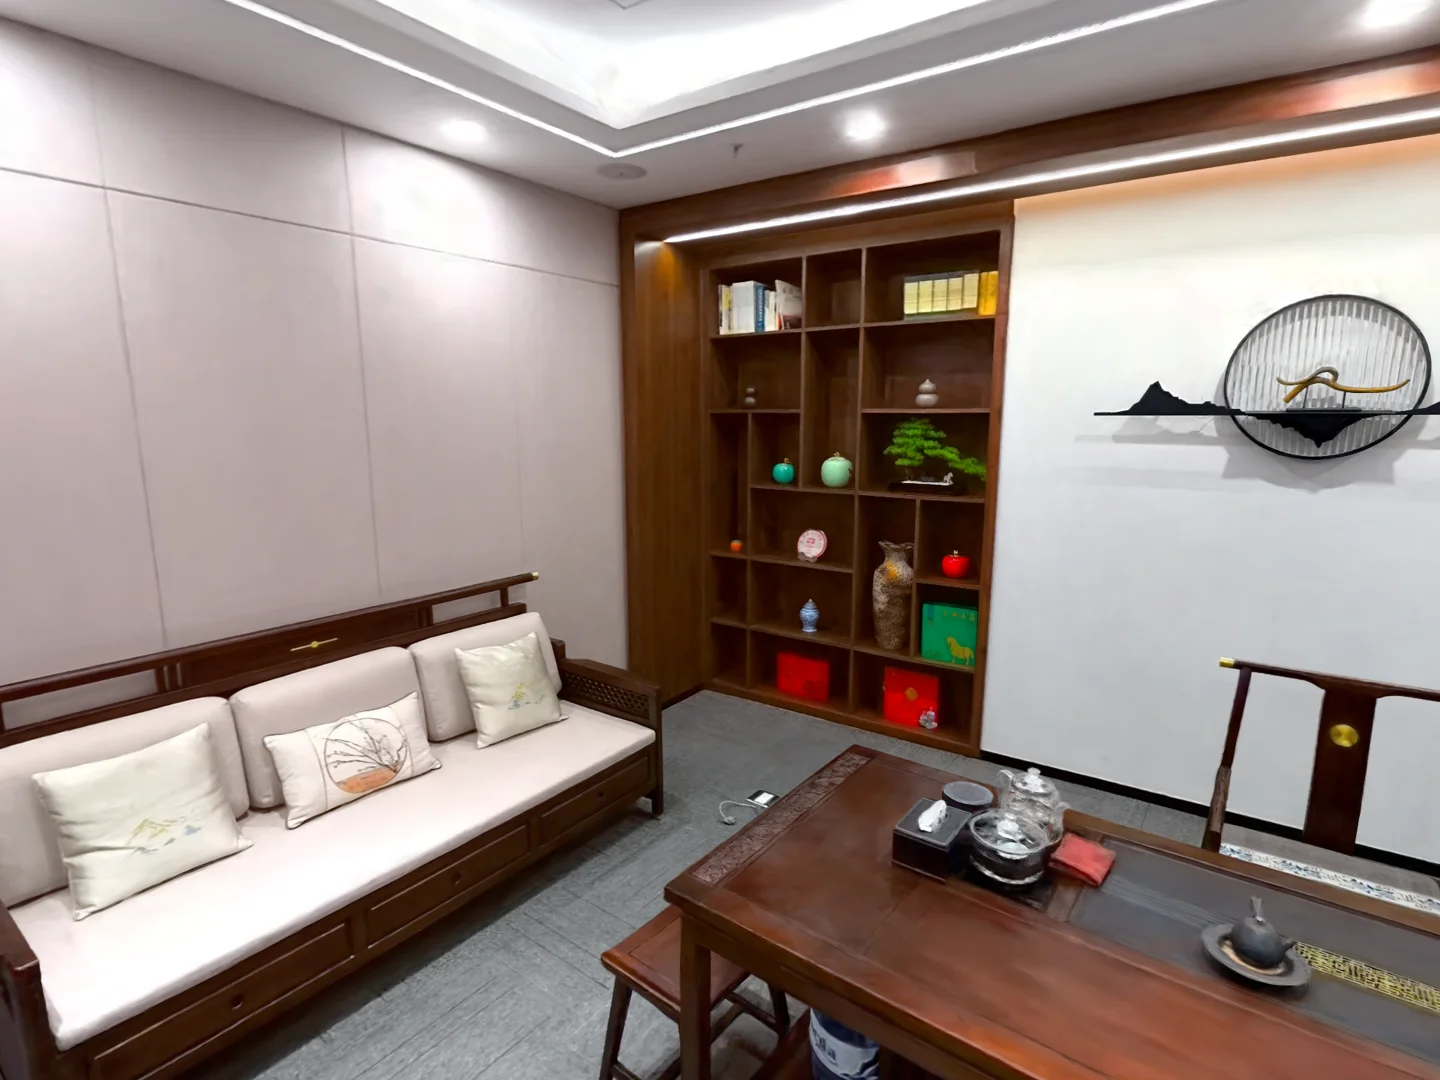 3d walktea loungeThe Tea Pavilion$210 / night